Tuesday, June 4, 2013

Live Online Seminar: Introducing ArchiCAD 17

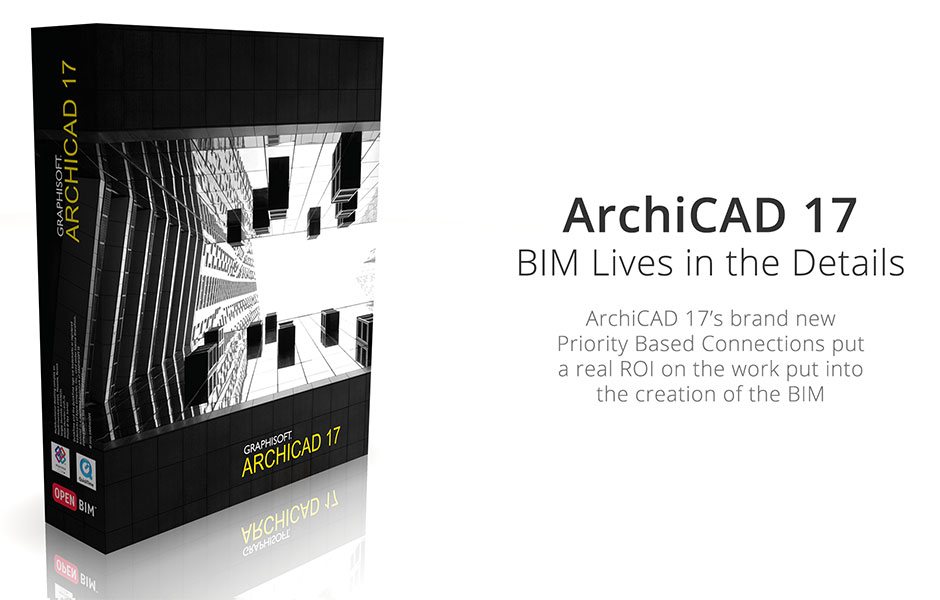
GRAPHISOFT’s next live, online seminar will take place on Tuesday, June 18, and will focus on ArchiCAD 17, the latest version of GRAPHISOFT’s award-winning building information modeling (BIM) software. The new release delivers capabilities that greatly simplify the modeling and documentation of buildings even when the model contains a high level of detail.
Supporting the increased level of detail in BIM, ArchiCAD 17 features industry-first “Background Processing Support” for faster generation of complex model details; optimized scaling of multiple-core CPUs boosts performance on large, complex models. In essence, ArchiCAD 17’s end-to-end BIM workflow allows the model to stay live until the very end of the project.
In addition, you will also learn how ArchiCAD’s improved Energy Evaluation engine supports multiple thermal blocks, allowing users to evaluate their designs with standard compliant technology, making ArchiCAD the “greenest” BIM solution available on the market today.
We will be joined by Sergey Skuratov of Skuratov Architects in Moscow, who will introduce ArchiCAD 17’s signature building. Learn how ArchiCAD was instrumental in the design and construction of one of Moscow’s most prestigious building complexes!
Join us on June 18 to learn what new features ArchiCAD 17 has in store for you!
Space is Limited - Register Today!
Please register for any of the dates below to join the free, online seminar!

For Australia and Asia:


For Europe, Middle-East and Africa:


For the Americas:

System Requirements

  • PC-based attendees: Windows® 7, Vista, XP or 2003 Server
  • Macintosh®-based attendees: Mac OS® X 10.5 (Leopard) or newer
Don't have ArchiCAD yet? Please proceed to our download & registration page to get it for FREE!

Wednesday, May 22, 2013

14 Lessons in ArchiCAD Training Course - Arabic

Good news! The complete ArchiCAD Training Course in Arabic  is finally out!

A lot of people have been waiting for ArchiCAD training course in Arabic so now you can indulge yourself in BIMES’ localized online training course, with 14 lessons to learn from.

Thanks to Fady from our Cairo office who is a proven and excellent BIM user and also now a Voice Talent! :)


Or how about starting your first Lesson now?


Please leave a comment and let us know how you are doing! If you liked these lessons, give us a hand and share it to your friends and colleagues.

BTW, stay connected with BIMES!
Facebook: 
https://www.facebook.com/BIMEngineeringSolutions  

Twitter: https://twitter.com/BIMESmarketing


Enjoy!


BIMES Team


Sunday, April 28, 2013

Wanted! Experienced Architects with ArchiCAD Knowledge

Hi All,

image from http://www.freedigitalphotos.net/images/Other Business Concepts And Ideas


We are looking for a talented, ambitious, motivated, Architect to join an up and coming Dubai based Design Practice. A unique opportunity to work on small/medium sized exciting projects in an enthusiastic  yet "Zen" working environment.

Job description and requirements are available below. Please email us on archicadme@bimes.com if you are interested.


Expertise and Skills: 

Education: B. Arch, M.Arch or B.Sc in Architecture (minimum 5 to 6 years of university study)

Experience: Minimum 3-5 years post graduate experience
Experience with International Companies required
Design Experience required
Creative and Passionate about design. 

Skills: Ability to work independently as well as part of a team
Reasonable knowledge of the following software: Archicad (Graphisoft) , Photoshop, InDesign and MS Word, Excel and PowerPoint and any 3D software.

Affiliations: Member of UAE Society of Engineers (or Eligible for Membership) is a must 

Position Available: Immediately


Have a wonderful week ahead!


BIMES Team
www.bimes.com


Monday, February 18, 2013

How to define LOD?

We recently had a meeting in which everybody agreed that LOD 300 is the Design Model with Precise Geometry.

But that was the only agreement:)

I am not even talking about Level of Detail. Engineers from the same organization could not agree on if certain element is counted as architectural or structural.

Sounds funny but everybody has their point of view and they all makes sense to them.

In these situations, a generic LOD definition is the invitation for trouble. Every single person in the room will have a different expectation from the model.

What is the solution?

Make an inclusion list!

You can use AIA E202 document.


AIA E202


  • List the elements that will be modeled.
  • Define to what detail it will be modeled.

Sometimes, we even simplify it.

Element name and remark describing the data assigned to it.

It will save you from a lot of problems in the future.

Life is this simple!

Enjoy your day!

Diyane Koseoglu
www.bimes.com


Tuesday, February 5, 2013

Why do you need a BIM Execution Plan?

Are you an experienced BIM user?

Are you very new to BIM?

Is this your first in-house BIM Project?

Are you outsourcing BIM?

Are you a BIM Service Provider?

Whoever you are, you need a BIM Execution plan to successfully use BIM in a complex project.

WHY?

1 - CLEAR COMMUNICATION
At the moment, there is a huge gap between people's BIM knowledge within the same project. For example, when you say IFC (Industry Foundation Classs) file, another construction professional can understand "Issued For Construction". You might continue talking about it for minutes without noticing those are totally different things. Don't tell me "Noooo!". I saw it a couple of times already:)

This can happen even between BIM User with expertise on different software. The word "parametric" may not ave the same definition.

SO,
- Create a BIM Execution plan which defines the terms and everyone agrees with it.

2 -  BETTER UNDERSTANDING OF WORKFLOW
It is very difficult to foresee challenges before you face it. For example, when I first started cooking, I used to get recipes from my mom. She used to give me the ingredients and almost no detailed instructions because for her it was extremely obvious that I need to first put oil, than onions then x, than x etc. Unfortunately it wasn't that clear for me so I used to end up with uncooked zucchinis and overcooked eggplants:)
It is very similar to our situation with BIM. For you it might be crystal clear that you don't need to wait for the model to be completed to start with 4D but what about the gentleman sitting next to you?

SO, 
Clearly explain the workflow in the BIM Execution plan and also define the responsibilities.

3 - BETTER UNDERSTANDING OF THE CHALLANGES
A recent example from my own work. For a small presentation, we were supposed to create a small model and show the workflow. We decided on the software to be used for each discipline but since we were in rush, we did not create a BIM Execution plan which asks you the software version to be used.
Well, after a couple of hours work, we noticed that a colleague has recently upgraded to the latest version which is not compatible with  the 4D software. As a result we ended up spending our valuable time on converting the structural model to the older version so that we could integrate with the rest of the system.
We are in dayd-to day BIM business and even we make mistakes if we do not plan in advance and communicate it very well amongst the team. Can you imagine if this was not a small presentation but an actual project and you have contractor, consultant, owner and subcontractors involved. The mess would be significant!

SO,
Go into details and indicate software names, version, input and output file types etc.

4 - BETTER UNDERSTANDING OF INPUT - OUTPUT RELATION

Allright! I know everyone understands what input is required for what output! But the key is timing!
I have noticed that many new BIMers do not  understand that the majority of the input is required at the early stage of building a BIM Model. Therefore we clearly state the date we need each data.

SO,
Clearly define what do you need to deliver what is required and do not forgot to mention when do you need it.

Well, this list can continue but I am running out of time I allocated for this post:) Don't worry! I will give you a link where you can learn more about how to prepare your BIM Execution Plan.

http://bim.psu.edu/Project/default.aspx

Enjoy!

Diyane Koseoglu
www.bimes.com


Sunday, January 27, 2013

ArchiCAD Training in Arabic - Layer Settings & Control Box

Hi All!

We had a 3 days weekend and today we are back at the office! Well, a long weekend was very much needed since we have been quite busy lately.

Of course there is a down side of a long weekend. I have around 3 million emails waiting for me to reply. Therefore I don't have much to write today.

I am very lucky though:) My hardworking colleague Fady, recorded some more training videos in Arabic. Today we will be sharing a 26 minutes video about "Layer Settings and Control Box".


Enjoy!
Fady Londy
Diyane Koseoglu
www.bimes.com

Wednesday, January 23, 2013

ArchiCAD Trainings in Arabic!

Good Afternoon All!

I have very great news for you!

Our Cairo office has been busy with creating ArchiCAD training materials in ARABIC! I know almost everyone speaks English in the Middle East but learning ArchiCAD in your native language is a lot better:)

Before sharing it with you, I would like to thank Fady Londy for the great work!

Today we are posting 2 videos and new ones will come everyday...


Enjoy!
Diyane Koseoglu
Fady Londy
www.bimes.com

Monday, January 21, 2013

What Makes a Good Estimating Model?

What makes a good estimating model?

It depends on the phase! A good estimating model in design phase or pre-construction phase?

Since BIMES is mostly involved in pre-construction phase, I would like to focus on this in this post:

1 - Model according to means and methods of construction:
The most important thing is doing the model according to the actual means and methods of the construction.   What do I mean?
Well, column height is the best example for this. You can model your columns as a single piece from bottom to top of the project. However in real life, the columns are constructed floor by floor. The right approach is modeling the columns floor by floor the way they are built. The start and end point of a column is also important. Is it from structural slab top to structural slab top or from structural slab top to structural slab bottom? You need to answer these kind of questions beofer starting the project.

2 - Model according to the output required:
You need to understand what output is required from the model before starting. Make sure that you understand it in detail. For instance, the concrete quantities! How to segregate it? Just a floor by floor element quantity might be enough! Or you might have to segregate it as per the concrete grade. Once you understand this, plan which information will be entered to which area? You can sort it by using layers or the custom IFC parameters introduced in ArchiCAD 16.
Image courtesy of adamr / FreeDigitalPhotos.net

3 - What should be modeled? What should NOT be modeled? 
An important decision that depends on 2 main factors:
  • Time allocated for modeling
  • Future use of the model
For instance, you are modeling for tender which means you have very limited time! So you have to model smartly. For instance you can model the exterior walls conceptually and use the exterior surface area only and make assumptions for the insulation etc. It would work very well if you bid for the project but don't get it:)

However if you get the project, you will have to provides details of the wall skins/sub-components for accurate estimates as well as shop drawings. You might think, I will just replace the wall or increase it's detail level but most of the case, remodeling would be preferred by the modeler.

In another case, if the model will be used only for coordination and quantities then you can work with abstract elements and attach unit costs.

So we usually have a kick off meeting before starting the project to discuss these details and draw a road map. This is very important for a successful and efficient BIM Modeling process.

Diyane Koseoglu
www.bimes.com


Monday, January 7, 2013

BIM Dictionary

Image courtesy of wiangya / FreeDigitalPhotos.net

BIM is still at the crawling phase in terms of establishing standards and processes.

BIM Tools are developing everyday and introducing significant changes. Sometimes these changes are so significant that the process should be almost rewritten.

There are also local factors effecting the processes. Many things that are standardized in Europe or North America are not accepted/implemented in the Middle East for instance.

So the BIM world is a little bit chaotic due to the speed difference between development and implementation.


I am in day-to-day BIM business and I still come up with new terminology every day. Keeping up with the latest developments is challenging even for me.

Sometimes I feel like whoever wakes up early invents a new term:)

New terms are not that bad actually. The worse is if people do not agree on the meaning of the same term.

Like 6D.

To me, 6D is Facilities Management.

But some claims it's procurement.

The difference between federated, integrated and consolidated models is totally another story.
Image courtesy of Danilo Rizzuti / FreeDigitalPhotos.net

When this chaos is combined with "lack of knowledge", then all I can do is to wish you good luck:)

I wish Building Smart was more active on this and create a BIM Dictionary!

A dictionary that would be accepted by all the vendors!

A dictionary that can be refernce point for all BIM profesionalls!

Have a great day!

Diyane Koseoglu.
www.bimes.com

Thursday, January 3, 2013

Are contractors scared of BIM?

My answer is a big YES!

This is understandable because BIM means process change and process changes are always painful.
Image courtesy of Ambro / FreeDigitalPhotos.net

When they see the BIM Specification in the tender documents, the stress starts!

They understand it requires expertise and most of the time they decide to outsource it to a "BIM Consultant".

They start preparing an RFP for the BIM Consultant. The main target of this RFP is to make sure that all the responsibility is transferred to BIM Consultant and General Contractor is stress free.

This is also understandable but some of them exaggerates the situation.

I have recently received some RFPs that are absolutely unrealistic.

I am not sure how to explain this without going into specifics. They are almost like "BIM consultant is to be blamed if someone breaks his leg while skiing:) Whatever happens on earth, blame the BIM Consultant."

If you are not reasonable in what you want, you will receive non-reasonable proposals of course. I am not talking about extremely high costs.

I am talking about people who are not familiar with construction will send you proposals without understanding the responsibility they are taking.

Unfortunately some BIM Consultants are "software guys" not "construction" and they can not even imagine the risk they are taking.

I saw many projects the above scenario happened.
Image courtesy of Stockimages / FreeDigitalPhotos.net

Results?

Unfortunately failure and many problems for all the parties involved!

My advise...
- Be reasonable in the RFP.
- Get suspicious if some BIM Consultants hesitate to provide you a proposal:)

I am sorry for such a negative post on the last day of the week but I just received another strange RFP:)

Have a fabulous weekend!

Diyane Koseoglu
www.bimes.com


Monday, December 31, 2012

BIMES Highlights of 2012!

2012 was really a good year for BIM! Espeacially in the Middle East.

For me the main BIMES highlights were:
  1. ArchiCAD was selected as the BIM Product of the Year and Product of the Year.
  2. BIMx was selected as the Mobile Product of the Year.
  3. BIMES provided BIM Services to the projects that has total project cost of 1.280.000.000 USD.
  4. Two projects from the Middle East are used in the ArchiCAD 16 installers!
  5. BIMES BIM Blog has been visited 52,927 times.
  6. BIMES Facebook Page reached to 729 likes. (We need to work on this)
  7. BIMES YouTube Chanel has been viewed 35,809 times.
  8. BIMES has been appointed as BIM Consultant by 2 Project Owners. (First one is the Al Mohanna Holding. I am not allowed to use the second' ones name in our marketing.)
  9. BIMES Cairo office hired 10 new BIM Engineers!
  10. VICO was acquired by Trimble.
We wish you a happy and more successful new year!

Diyane Koseoglu
www.bimes.com

Sunday, December 30, 2012

BIM Assessments

A couple of days ago I found a website that does BIM Assessments.

http://www.bimexcellence.net/assess/192/take/20

Initially it looked very interesting because the tests are under different categories. For example You can check your BIM Level as an individual or as an organization.


You can also check your BIM skills on different categories. For instance you can be technically strong but what about Administration?

So I started with Administration.

It's soooo long. Question after question and since I have not seen any indication of duration or total number of question (I am not sure if there is any), I got really irritated and couldn't finish.

But otherwise, the questions are good. They make you realize all different aspects that you need to consider and develop your skills.

They have a nice dictionary with a quick search engine as well.

I advise this test to all the seniors who are involved with BIM somehow.

Have a great day!
Diyane Koseoglu
www.bimes.com


Tuesday, December 25, 2012

Perfect BIM Engineer

Perfect BIM Engineer!

This is what many companies are expecting form me as the Xmas or New Year's gift.

Let me be more specific about what they want.

An engineer who
  • understands BIM process very well
  • has experience with large international firms
  • knows ArchiCAD, MEP Modeler, Tekla, Vico, CADmep inside out
  • is a good architect, engineer, planner, estimator, manager
  • with good communication skills
  • ready to start working with them immediately
  • has a reasonable package expectation
Well, this would be a challenging gift even for the Santa Claus because such person does not exist.
Image courtesy of Feelart / FreeDigitalPhotos.net

A person can know all the mentioned softwares but he will not be an expert on all of them.

He might be a good architect but he will not be planner and estimator at the same time.

If a miracle happens and he has all the skills, then he will be very busy and won't be able to start with your project immediately.

If a super-duper miracle happens and an engineer with all those qualifications is ready to start immediately then you should prepare your budget accordingly. He will not come with a regular cost.

But it is nice to believe in miracles:) It gives you hope:))

Enjoy your holiday!
PS: I know all of you are on holiday and I am the only one working;(

Diyane Koseoglu
www.bimes.com


asas

Tuesday, December 18, 2012

EcoDesigner Online Seminar, 29 January 2013


We all know both BIM and Sustainability are the super hot topics at the moment.

Now, think of a seminar you spend only one hour and learn about both! Very efficient, isn't it? :))

EcoDesigner Online Seminar!

Graphisoft will present EcoDesigner Star building Energy Modeling Solution. (Please notice it is not "EcoDesigner". It is his big brother "EcoDesigner Star". )

EcoDesigner Star enables architects to use ArchiCAD's building information model (BIM) directly as a building energy model (BEM). This ensures streamlined collaboration between designers and energy consultants. Furthermore, EcoDesigner Star offers standard-compliant energy analyses on the BEM and produces a detailed building performance report, all within the familiar ArchiCAD design environment.

Here comes a "funny" teaser.


The seminar will be on the 29 January 2013, Tuesday at
17:00 - 18:00 Dubai Time
16:00 - 17:00 Kuwait, Jeddah, Doha Time
16:00 - 16:00 Cairo Time

You can register from here.

Have a great day!

Diyane Koseoglu
www.bimes.com

Monday, December 17, 2012

ArchiCAD Video Series - Wall Tool

Have you ever watched BIM software videos and did not learn anything?

It happens to me very often.

I hope to see a video that explains how that tools works but ending up watching a super marketing demo.

It is nice if you are new to BIM and trying to understand the benefits in general but if you are experienced it feels like watching FOX KIDS.

Most of the time, I search youtube for technical videos that explains the capabilities of the softare or a specific tool in that software.

Well, when it comes to this, Graphisoft is the best!

They are very transparent and crazy about sharing information.

If you agree with me, you will love the new ArchiCAD Video Series. They started with Wall Tool! 3 videos explaining the Wall Tool inside out.


Wall Tool 01/03 ArchiCAD Video Series


 Wall Tool 02/03 ArchiCAD Video Series


Wall Tool 03/03 ArchiCAD Video Series

Tuesday, December 11, 2012

BIM Forum at Heriot Watt University

I attended a BIM Forum at Heriot Watt University, Dubai Campus few weeks ago.

Let me start conveying my experience from the very beginning.

How I went there?

Well, the campus is located in Dubai Academic City area. An amazing location for universities. It's very easy to go there.
Image courtesy of bplanet / FreeDigitalPhotos.net

Start driving on Emirates Road... Once you feel like you are completely lost and you will die soon and nobody will find even your body in the desert, it means you are few kilometers away from the Academic City:))

Taking this trip at night will increase the "thriller" effect with the help of dim street lights. The only missing item was the music however I handled it with the help of my GPS. My dear friend GPS lady constantly signed the song of "recalculating" which absulately worked much better than any other thriller music.

Here I have to admit, I don't have the best sense of direction:)) So there might be some exaggeration on the sentences above:)))

Anyway, after getting lost 38 times, I found the campus.

Let me share the agenda with you.


All the presentations were quite nice and informative but Dr. Ahmet Citipitioglu's and David J. Carey's really caught my attention.

Dr. Ahmet Citipitioglu is the structural design coordinator for TAV. Well Here I need to open a paranthesis and give more information about TAV. It's a Turkish company focusing mainly on Airport Project. They not only built but also operate. For instance, Ataturk Airport (Istanbul) is currently being operated by TAV and works like a perfect machine. They have recently been awarded the Abu Dhabi Airport Project which is "the project" of the region. TAV is in JV with CCC and Arabtec in this project. Himm, I think it's enough of information for now and I can close the parenthesis now:) 

Dr. Ahmet Citipitioglu, Structural Design Coordinator, TAV
 
Dr. Ahmet's presentation was mainly about their strategy on managing the BIM aspect of the airport project. The most striking figure was the BIM Budget. 

25 Million USD! Initial team of 30!

This is the biggest BIM budget I heard so far. I would love to see another presentation upon completing the project:)

David J. Carey, General Manager, National Services and Facilities Management LLC

The next one is David J. Carey. He is the GM of an FM company called National Services and Facilities Management LLC and as you can imagine his presentation was about BIM and IFM (Integrated FM). When his kids used to ask him what does he do, his answer was "he takes care of buildings":)) Quite a clear answer I believe. Leaves no question marks:))

Why I liked his presentation?
  1. His presentation skills! He has the "cool" accent and has an interesting sense of humor. Although he makes quite though statements, you can't stop laughing. So it was a fun to listen presentation.
  2. He knows his stuff! He has a vast experience of FM and communicates it in a very simple way even people like me who are not very familiar with FM can understand very well.
He also gave some interesting figures. For instance, currently the FM industry alone in the GCC is 6 Billion USD. 4 years ago it was 12 Billion USD!

What does he think about BIM?

Well, he is happy to see that BIM gives a much better platform to architects for visualizing the possible problems their design can cause for FM. Plus, he also likes the idea of storing all the information in a central database like BIM.

So overall, it was a nice conference.

Have a great day!
Diyane Koseoglu


Tuesday, December 4, 2012

3D is the way to go but what about 2D?

Do you remember ArchiCAD 11?

It was the version, which was focused mainly on 2D related new features.

I can remember the big debates just after the release. Some users were so upset and they felt incredibly betrayed.

Their point was, 3D is the way to go and Graphisoft should not spent time on developing the 2D features.

Well, I did not agree with them at that time and I do not agree with them today as well.

I agree with the "3D is the way to go part" but I do not agree with the rest. Here are my reasons:

Image from bdcnetwork

1- 2D is still the main form of communicating project information. Yes, we all saw these fancy pictures of site engineers playing with models using iPads. But let's be honest, it's not their main media. They still use 2D drawings and the model is just a supportive document. Will this change? Yes, but I don't know when...


2- We always need 2D input even while creating 3D Models. For instance we define the cross section of a complex profile in 2D. So it becomes very important for us how good is our modeling tool's 2D capabilities. Do we have enough methods to define an arc or a spline?


3- Clash detection is mostly considered as a coordination process between MEP and other disciplines. We all know why. MEP is usually the troublemaker of the project:) In this case, many BIM beginers believes clash detection should be in 3D. Not entirely! ArchiCAD 11's Trace Reference (a developed version of Ghost Story) has a vital role in our business. When we coordinate a project, we also check Architecture vs Architecture and Structure vs Structure by using trace reference. We compare the section generated from  our model to the design drawings etc. Believe me we normally find 10s of discrepancies within the same discipline drawings. This would not be possible with tools that provide only 3D Clash Detection Tools!

Please do not get me wrong! I am absolutely in love with the latest developments in ArchiCAD. Morph Tool saved our lives in one of our recent projects:)) I am just saying let's not ignore the relaity of 2D:))

Have a fabulous day!

Diyane Koseoglu
www.bimes.com

Monday, December 3, 2012

ArchiCAD - BIM Product of the Year and Product of the Year

Today I have very good news!


ArchiCAD got Product of the Year and BIM Product of the Year awards at Construction Computing Awards, The Hammers.


Don't think this is it!

BIMx got Mobile Product of the Year award!

Very cool, hey:))

Curious ones can read further details below...


                                                                                                         November 27, 2012
ArchiCAD 16 is Product of the Year in the UK
BUDAPEST, November 27, 2012 – GRAPHISOFT, the leading Building Information Modeling (BIM) software developer for architects, is proud to announce that ArchiCAD 16 has won three prestigious awards at the seventh annual Construction Computing Magazine Awards in the UK.

Affectionately known as ‘The Hammers,’ the Construction Computing Awards showcase and reward the technology, tools and solutions for the effective design, construction, maintenance, and modification of commercial buildings, residential and social housing and civil engineering projects of all sizes.  In addition to the main category of Product of the Year, GRAPHISOFT also took home awards in 2012 for BIM Product of the Year for ArchiCAD 16, and Mobile Product of the Year for BIMx; the company was also runner up for the Environmental Project of the Year involving EuroBuild and their M-Labs project.

About ArchiCAD
ArchiCAD 16, the latest version of GRAPHISOFT’s award-winning design software for architects, introduces a comprehensive ecosystem of solutions to ease the creation, sharing, and finding of custom BIM Components. Built-in Energy Evaluation turns ArchiCAD 16 into the “greenest” BIM solution available on the market today.

About BIMx
BIMx is an interactive environment that allows users to explore full BIM models without holding a license of the professional authoring software in which the building model was originally created. With BIMx, ArchiCAD users have been able to publish self-running BIMx models for their clients to run on desktop computers (Win/Mac); on iOS and Android devices, BIMx puts BIM into the hands of all stakeholders not actively involved in the actual creation of the BIM model such as contractors, builders, clients, owners, and principals of design practices as well.

About GRAPHISOFT
GRAPHISOFT® ignited the BIM revolution with ArchiCAD®, the industry first BIM software for architects. GRAPHISOFT continues to lead the industry with innovative solutions such as the revolutionary GRAPHISOFT BIM Server™, the world’s first real-time BIM collaboration environment, and the GRAPHISOFT EcoDesigner™, the world's first fully integrated building energy modeling application. GRAPHISOFT’s innovative solutions have fundamentally changed the way architects around the world design and collaborate.  GRAPHISOFT has been a part of the Nemetschek Group since its acquisition in 2007.

Sunday, November 25, 2012

BIMES Training Schedule Dec 2012 - January 2013

We have been quite busy since April and really did not have chance to conduct classroom trainings.

But no worries!

Some new ArchiCAD and VICO trainings have been scheduled for December and January. The details are below.

If you are interested in any of them, please kindly click "Register" link to submit your details to us. We will contact you to verify your information and complete the registration. By the way, trainings will be conducted in Dubai!

Code
Name
Registration Duration
Schedule
Price
Advised
Prerequisite
BIM001
ArchiCAD BIM Essentials Training
Register
3 Days
2, 3, 5 January
3000 AED / per person
None
BIM002
ArchiCAD BIM Advanced Documentation Training Register
1 Day
6 January
1000 AED / per person
BIM001
BIM003
ArchiCAD BIM Advanced Modeling Training
Register
2 Days
7, 8 January
2000 AED / per person BIM001
BIM004
ArchiCAD BIM Advanced Quantity Take-off Training
Register
1 Day
9 January
1000 AED / per person BIM001
BIM005
ArchiCAD BIM Advanced Collaboration Training
Register 1 Day
10 January
1000 AED / per person BIM001
BIM006
5D BIM VICO Essentials Training
Register 1 Day
13 December
1500 AED / per person BIM001
BIM007
5D BIM VICO Cost Planning Training
Register
2 Days
20, 27 December
3000 AED / per person BIM001, BIM006
BIM008
BIM VICO Schedule Planning Training
Register
1 Day
29 December
1500 AED / per person BIM001, BIM006, BIM007

Have a fabulous day!


Diyane Koseoglu
www.bimes.com